Case
G-Project
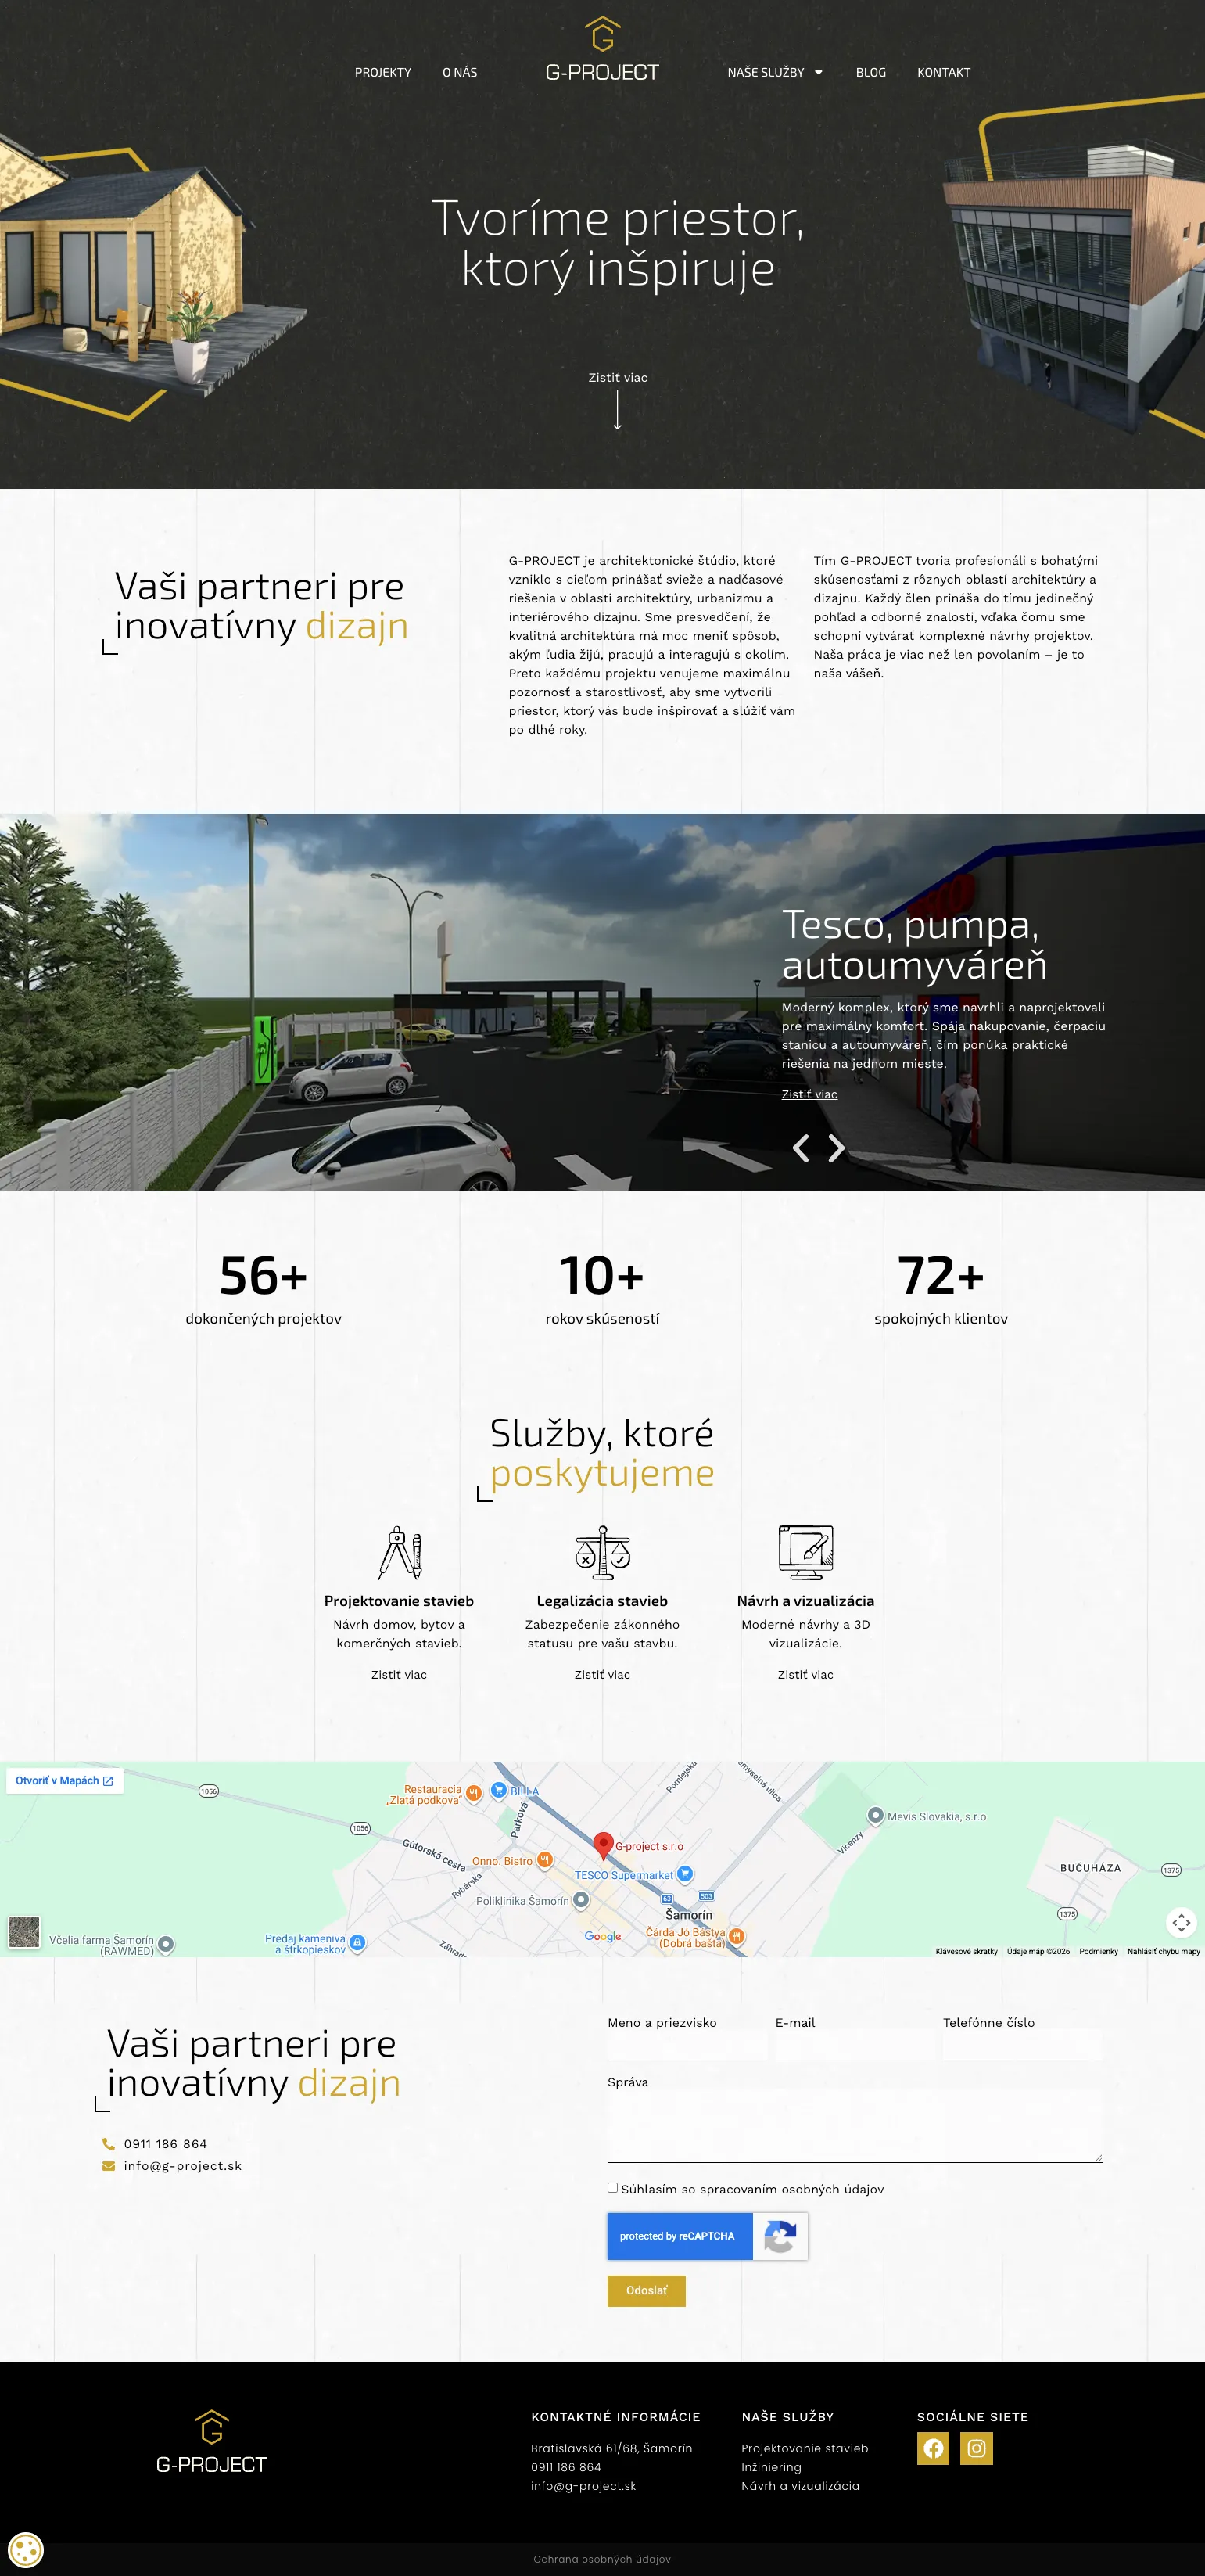
An architecture studio — building design, legalisation and 3D visualisations. The site has to show that finished buildings stand behind the designs, from a timber house to a retail complex.
Open g-project.sk- Client
- G-Project
- Sector
- Architecture and building design
- Role
- Design + development
14 / Architecture and building design
TypeArchitecture studio
ContentReferences + 3 services
GoalProject enquiries
Architecture and building design
The brief
An architecture studio needed a site that shows finished work and explains its services to people dealing with a building for the first time — from design to legalisation.
What was solved
- Reference projects with their own subpages and visualisations
- Three services explained without jargon
- An enquiry form as the goal of every page
- A visual style built around large images that lets the architecture stand out
What the site contains
Reference projects with their own subpages — a mixed-use building, a retail complex with a petrol station and car wash, a social services home and a timber house.
Alongside them three services — building design, legalisation, and design with visualisation — and an enquiry form.